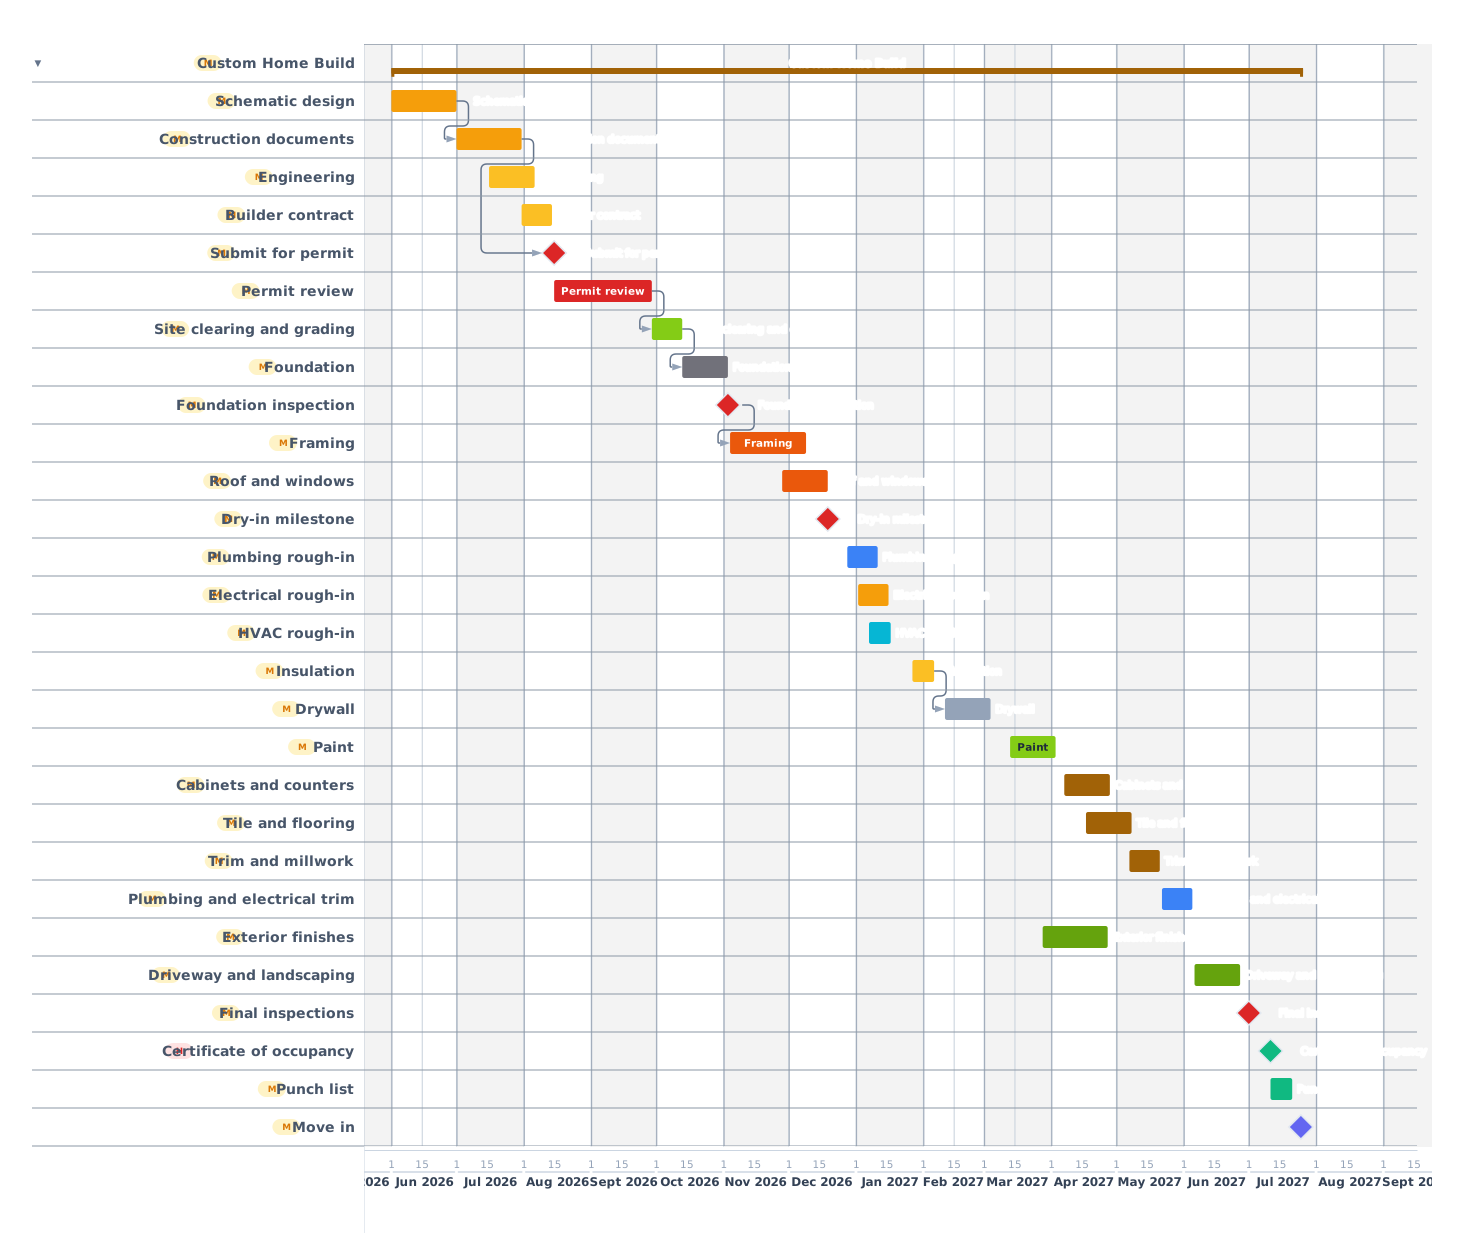
A 14-month custom home build covering land, design, permits, foundation, framing, dry-in, MEP, drywall, finishes and closeout, with realistic durations and the dependencies that decide whether the schedule slips.
Building a HouseGantt chart template · 28 tasks · 6 phases · 14 months
About this template
Building a custom home is the largest project most people ever run. The schedule is dominated by three things: how long the city takes to issue permits (1–4 months), how long the framing crew is on site (6–10 weeks), and how many decisions you can lock in before the slab is poured. This template covers a 14-month build of a single-family home on a buildable lot. Sub-divide it freely, since every region runs slightly different sequences.
How a 14-month custom build breaks down
01
Design and permits
Months 1–4
Architect produces schematic design, then construction documents. Engineer signs off on structural and energy compliance. Builder bids the plans, contract gets signed, and the plans go to the city for permit. Most cities take 6–16 weeks for a single-family permit; some take longer. Use this window to also finalize finish selections so they are ready when needed.
Schematic design and revisions
Construction documents
Structural and energy engineering
Builder selection and contract
Submit for permit
Permit review and issuance
02
Site work and foundation
Months 5–6
Clear and grade the lot. Install temporary power and the construction water meter. Excavate footings. Pour foundation (slab or stem wall depending on region). Run underground plumbing. Backfill and compact. Foundation inspection before anything else goes up.
Site clearing and grading
Excavation
Pour footings and foundation
Underground plumbing
Foundation inspection
03
Framing and dry-in
Months 7–8
Framing crew sets the floor, walls, and roof. Sheathing goes on, roof felt and shingles, windows install, exterior doors hang. The house is "dried in" when rain no longer reaches the inside. Framing inspection signs off the structural work. This is the fastest visible progress phase. The house goes from foundation to recognizable structure in about 8 weeks.
Floor framing
Wall framing
Roof framing
Sheathing and roof
Windows and exterior doors
Framing inspection
04
Mechanical, electrical, plumbing
Months 9–10
Plumber, electrician, and HVAC contractor run pipes, wires, and ducts through the framed walls. Insulation goes in after MEP rough-in passes inspection. Drywall hang, tape, and finish takes 3–4 weeks for a typical 3,000 sq ft home.
Plumbing rough-in
Electrical rough-in
HVAC rough-in
MEP inspections
Insulation
Drywall
05
Finishes and trim
Months 11–12
Paint primer, trim install, cabinets, countertops, tile, hardwood, paint final coats, doors hang, hardware installs. Plumbing and electrical "trim out": fixtures, faucets, light fixtures, switches. Appliances install. Exterior is also progressing: siding, paint, driveway, landscaping.
Paint primer
Trim and millwork
Cabinets and countertops
Tile and flooring
Plumbing fixtures
Electrical fixtures
Appliances
Exterior finishes
Driveway and walkways
06
Closeout and move-in
Months 13–14
Final inspections, certificate of occupancy, final walkthrough with builder, punch list, landscaping, and move-in. Most builders offer a 1-year warranty walkthrough at the end of year 1.
Final inspections
Certificate of occupancy
Punch list
Landscaping
Final walkthrough
Move in
Tips from finished custom builds
01Lock in finish selections before the slab is poured. The first 30 questions in framing are about where things go, and changes after the framer is on site cost real money.
02Visit the site every week, even when you think nothing is happening. The 15 minutes you spend on Tuesday catches the mistakes that would have been buried by Friday.
03Build a 15% contingency into the budget. Custom builds rarely come in under contract; the budget should plan for that.
04Schedule the final walkthrough during daylight hours. Defects you cannot see at 9pm are obvious at 11am.
05Hold the final builder payment until the punch list is closed. Once the check clears, motivation to fix the last 5 items drops sharply.
Frequently asked questions
How long does it take to build a custom home?
10–18 months for most builds, depending on size, complexity, and permitting time. This template targets the 14-month middle case.
What is the most-missed risk?
Permit review time. Some jurisdictions issue in 6 weeks; others take 16. Ask the builder for the local average before you sign the contract.
When should I select finishes?
During design: before the slab is poured. Late selections become change orders and slow the schedule.
Home Renovation19 tasks · 16 weeksA 16-week whole-home renovation plan covering design, permits, demo, rough-in trades, drywall, finishes and the final walkthrough, with the dependencies general contractors actually run by.
Kitchen Remodel20 tasks · 10 weeksA 10-week kitchen remodel timeline covering design, cabinets, demo, rough-in, drywall, finishes and appliance install, with realistic lead times for cabinets and countertops.
Bathroom Remodel19 tasks · 6 weeksA 6-week bathroom remodel covering demo, plumbing, waterproofing, tile, vanity and fixtures, with the waterproofing and tile sequences that decide whether a shower leaks in five years.
Landscaping Project22 tasks · 12 weeksA 12-week landscaping plan covering design, grading, irrigation, hardscape, planting, sod and lighting, in the order of operations that keeps crews from trampling expensive plants.
Start planning in 30 seconds
Open the custom home template and shape it to your build: lot, design, builder, finishes. It runs entirely in your browser and needs no account.